From satellite view to signed proposal.
The mobile app does the site work. The web app handles drawings, BOM, CRM and team review.
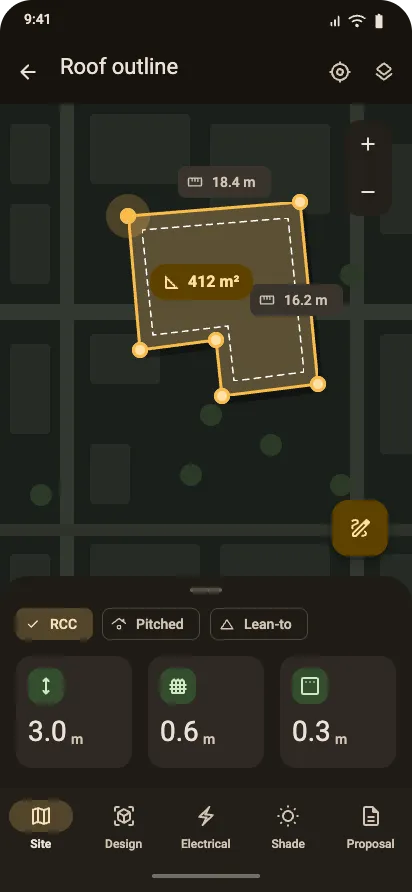
Step 01Site & roofTrace the roof on satellite imagery. Edges, area and setbacks are measured as you tap.
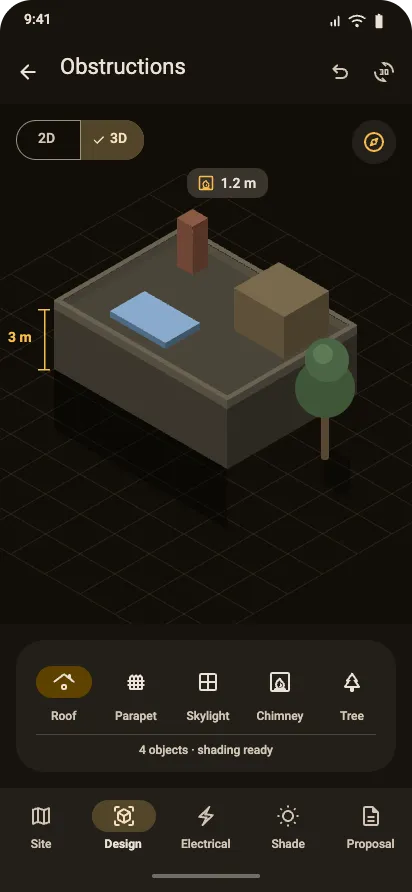
Step 02ObstructionsDrop parapets, skylights, chimneys and trees with real heights so shading is accurate.
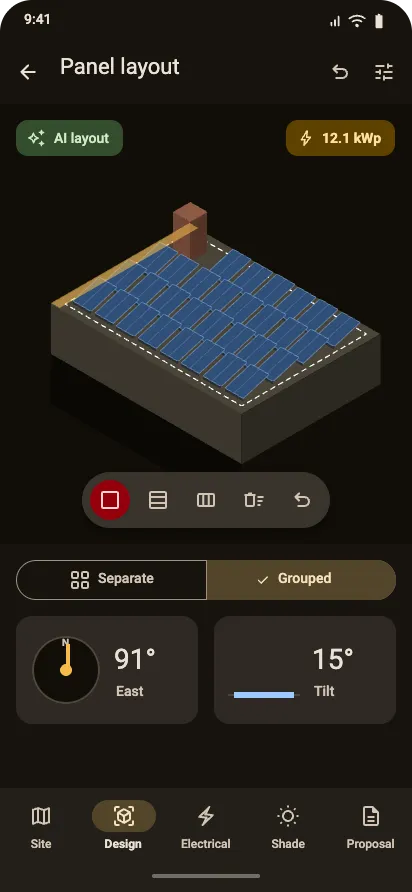
Step 03AI layoutPanels are placed around obstructions and setbacks. Adjust rows, columns or orientation by hand.
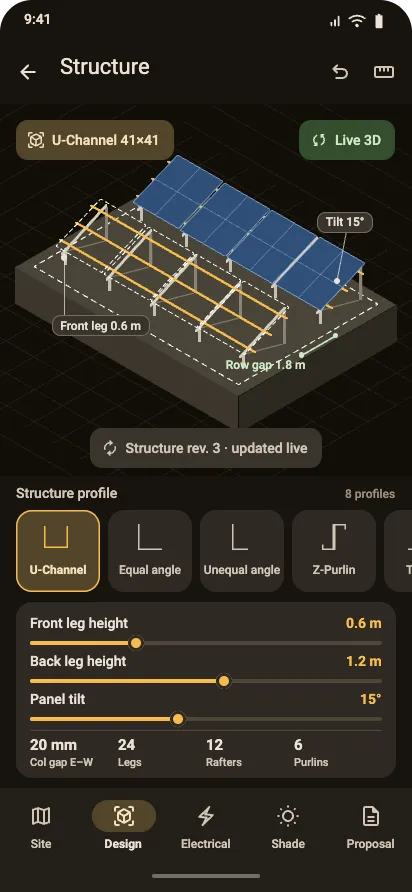
Step 04StructureChoose flush, elevated or rail mounting. Leg heights and purlin spacing flow into the BOM.
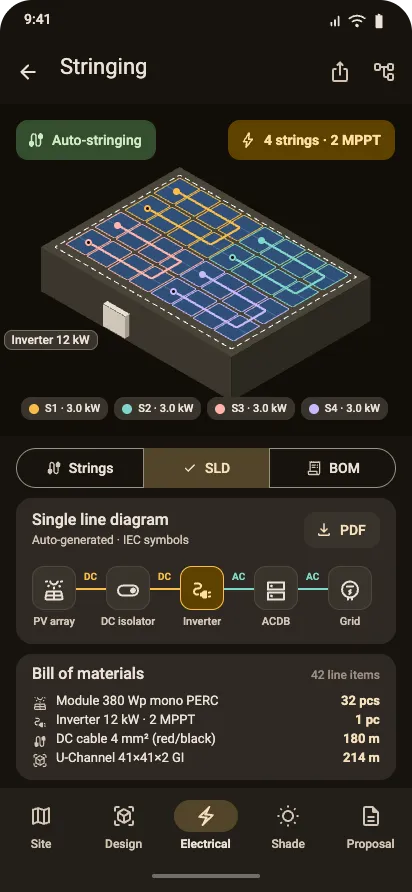
Step 05Stringing & SLDAuto-stringing respects inverter voltage windows and draws the single line diagram.
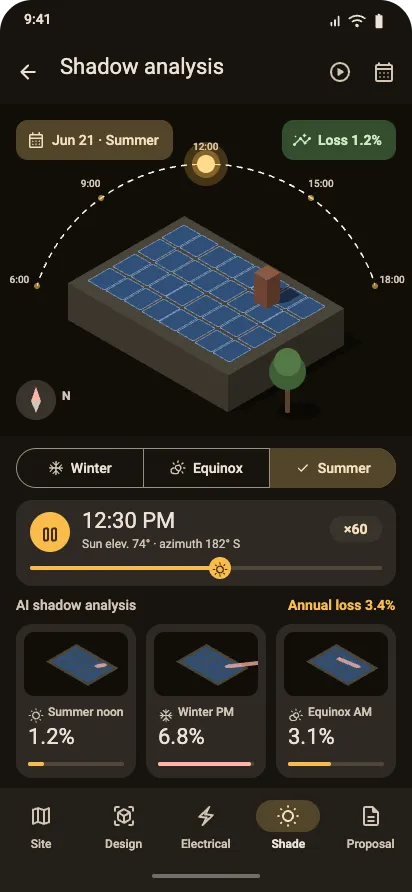
Step 06Sun & shadowScrub through the day and year to see shade on every module and its effect on yield.
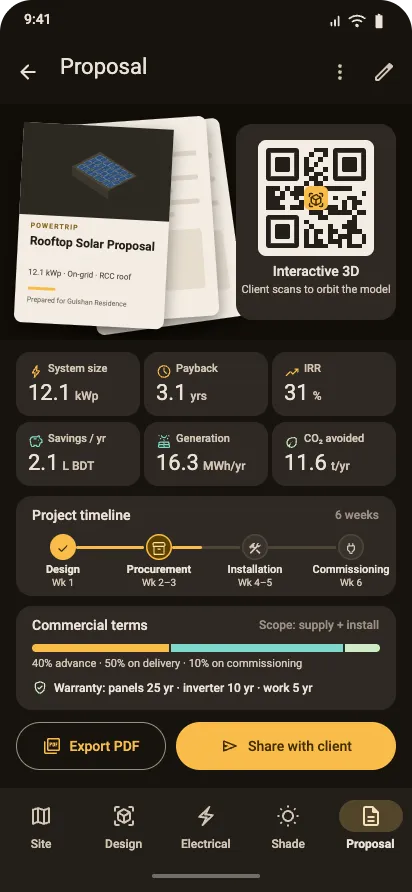
Step 07ProposalGeneration, savings and payback in a branded proposal your customer can sign on the spot.
Plus the web appDashboard, projects, drawings, BOM export, proposal templates, leads CRM and component library.